Property + discovery
We begin with the land, the way you want to live, and the decisions already made. Survey, access, views, trees, slope, timing, and project priorities form the first shared brief.
The result: a clear starting point.
Our process
02A custom home asks for thousands of decisions. The process should give those decisions order, context, and the right amount of time.
One connected process
Lakeside's role is to keep the land, architecture, budget, materials, and field work connected. That begins long before construction and continues through delivery. The framework below is intentionally simple; the work inside each phase is tailored to the project.
Before a floor plan
A useful first study records the conditions that will keep shaping the project. These observations become design inputs, not obstacles discovered later.
Buildable area, drainage paths, foundation thinking, and how the home meets the land.
The natural features worth protecting and the conditions that will shape construction.
The outlooks rooms should own—and the edges that should feel sheltered.
Exposure through the day and year, including heat, shade, and prevailing conditions.
Driveway, construction access, everyday entry, and the first experience of the home.
Drainage, rock, power, water, septic or sewer, and the systems the property requires.
We begin with the land, the way you want to live, and the decisions already made. Survey, access, views, trees, slope, timing, and project priorities form the first shared brief.
The result: a clear starting point.
The design team translates the brief into architecture while builder input keeps materials, detailing, constructability, and budget in the same conversation.
The result: design and construction thinking move together.
Drawings, scope, pricing, schedule assumptions, trade input, and site logistics are developed before work begins. Open questions are made visible while they are still easier to resolve.
The result: fewer surprises in the field.
Materials, fixtures, and finishes are organized around the design intent and decision timeline. The goal is a cohesive home—not a collection of unrelated choices.
The result: decisions made with context.
The work is sequenced, reviewed, and communicated with close attention to the details that affect quality. Questions are addressed directly and changes are documented before they move forward.
The result: a build that stays accountable to the plan.
Final review, completion items, documentation, and the transition into the home are handled deliberately. Delivery is a phase of the project—not a hurried final appointment.
The result: a considered handover.
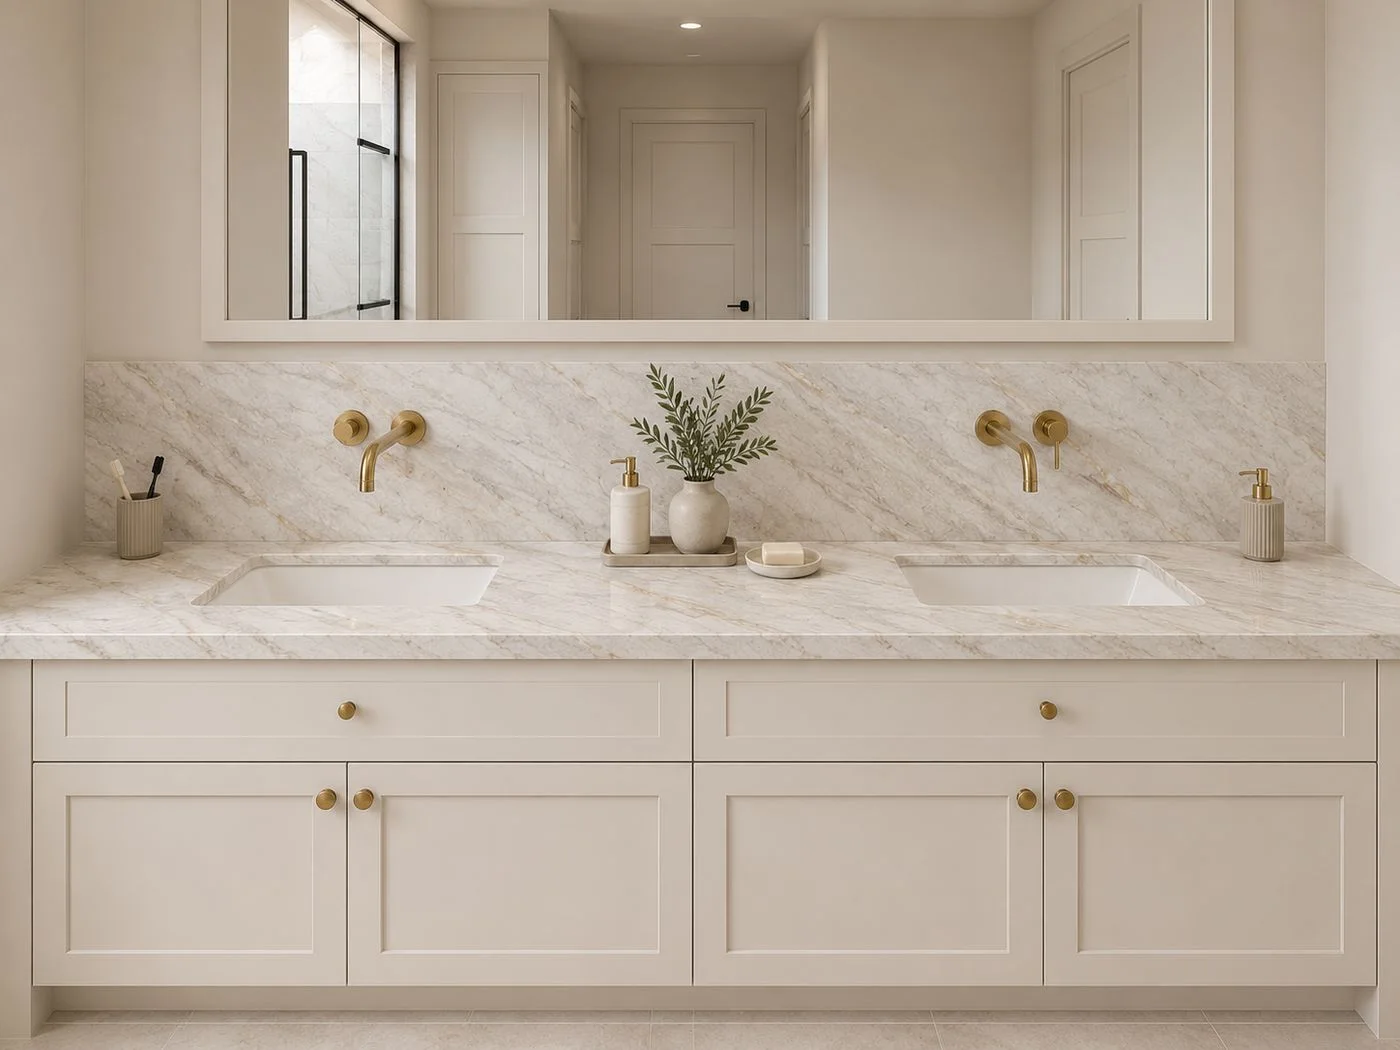
Decisions with context
Architecture, material, cost, and craft are strongest when they are considered together.
Common questions
Early—often while evaluating a property or developing the first design ideas. Builder input is most useful before major site, scope, and material decisions are fixed.
No. You can begin a conversation with a property, an architect, early plans, or simply a clear idea of what you want to build. The right next step depends on where your project stands.
Budget thinking begins during design and becomes more specific as drawings, selections, site information, and trade input are developed. Reliable pricing depends on a clear and coordinated scope.
Current focus areas include Cottonwood Shores, Horseshoe Bay, Westlake Hills, the Texas Hill Country, and select Austin-area projects.
Start a conversation